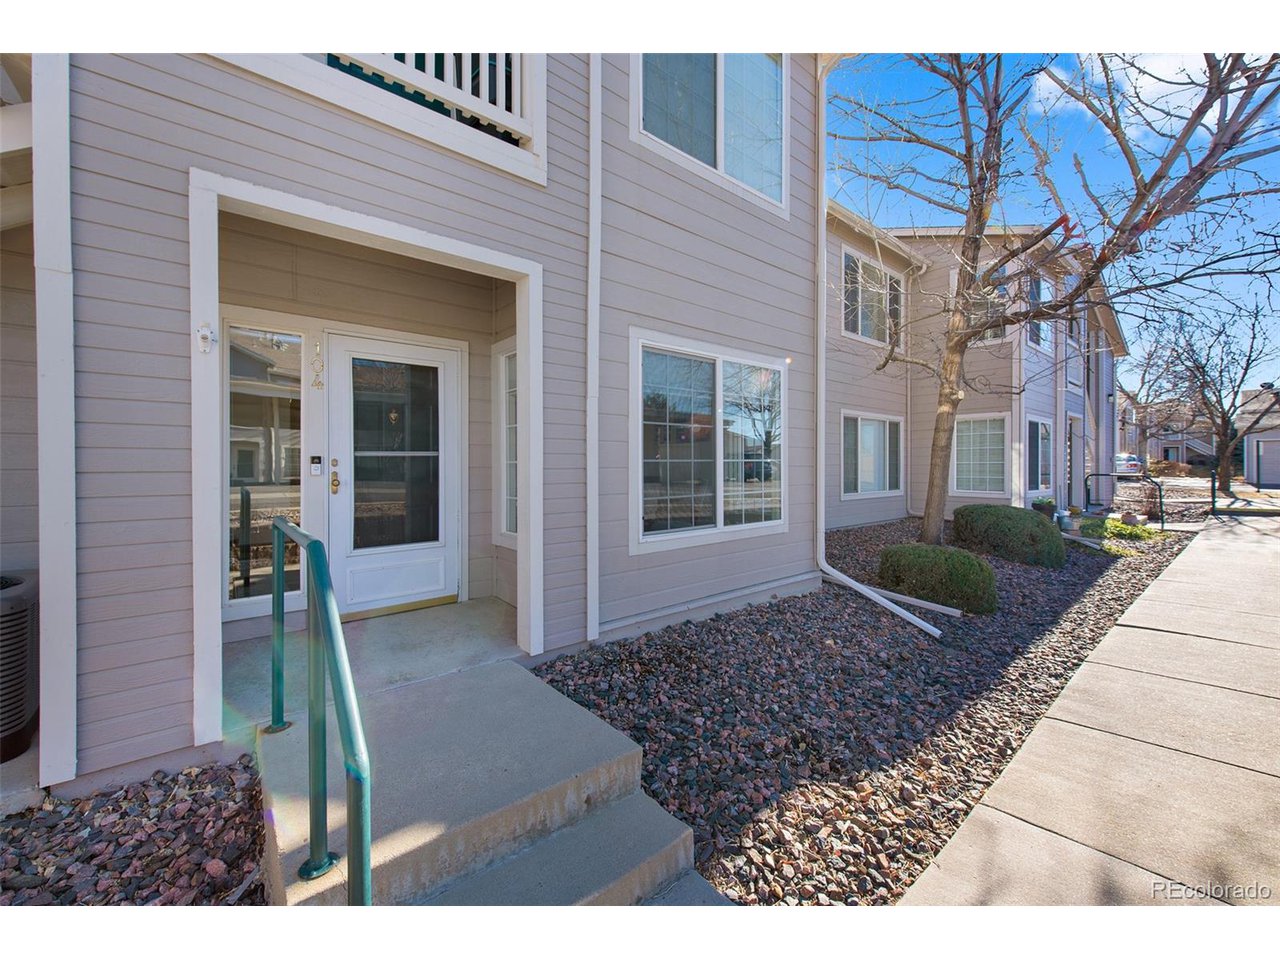
Property photo 1
Property photo 2
Property photo 3
Property photo 4
Property photo 5
2 Beds
2 Baths
1,077 sqft

$377,000

3727 Cactus Creek Ct 104, Highlands Ranch CO, 80126

Price per sqft$350.05
Built in1997
Property size1,077 sqft
Property typeCondominium
Courtesy of Keller Williams DTC, Richard A. Sly Listing Contact: 303-771-7500

Overview

Sold

Listed Dec 18, 2021

Updated Jul 28

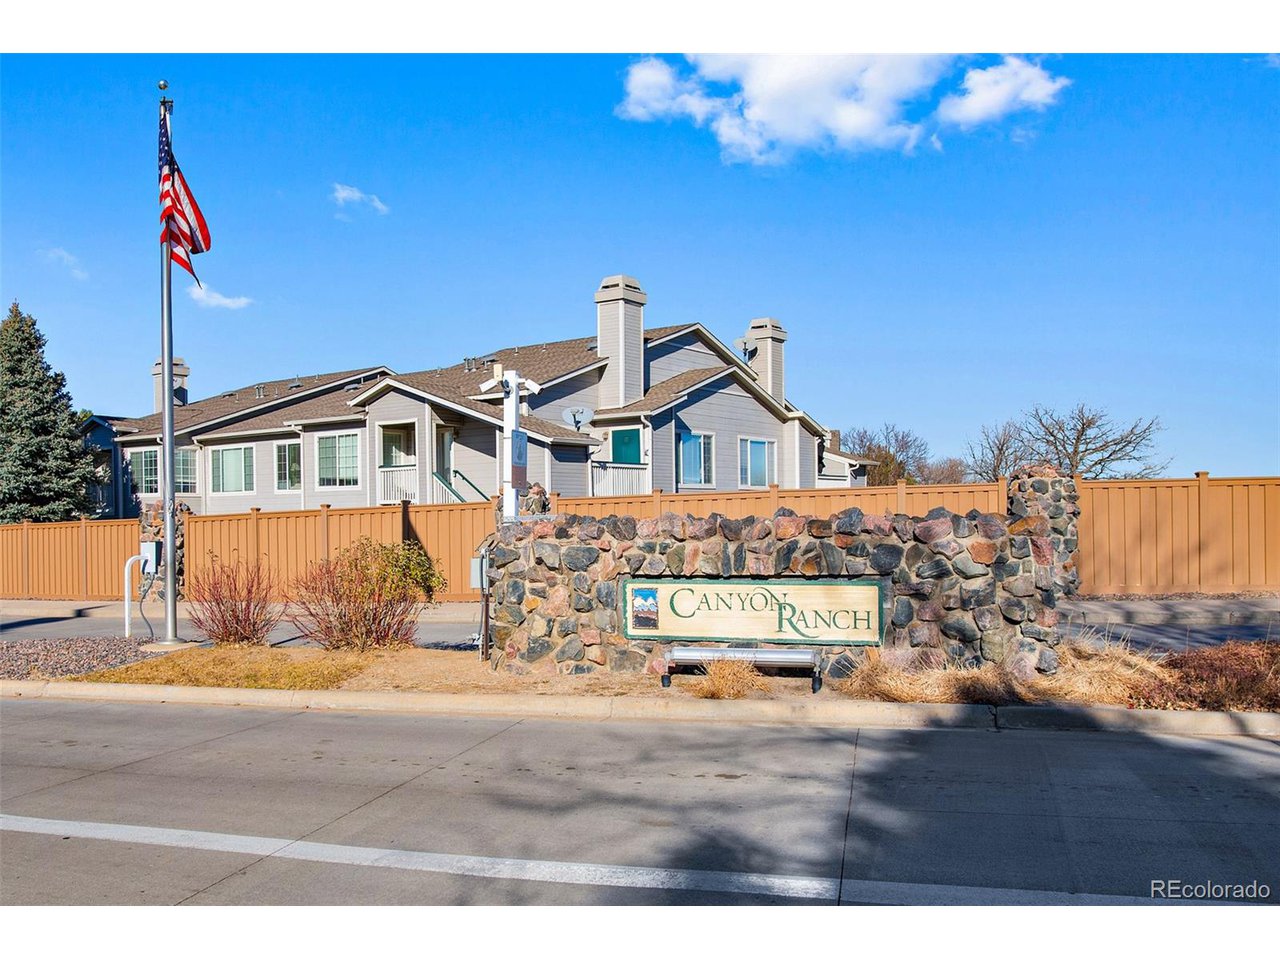
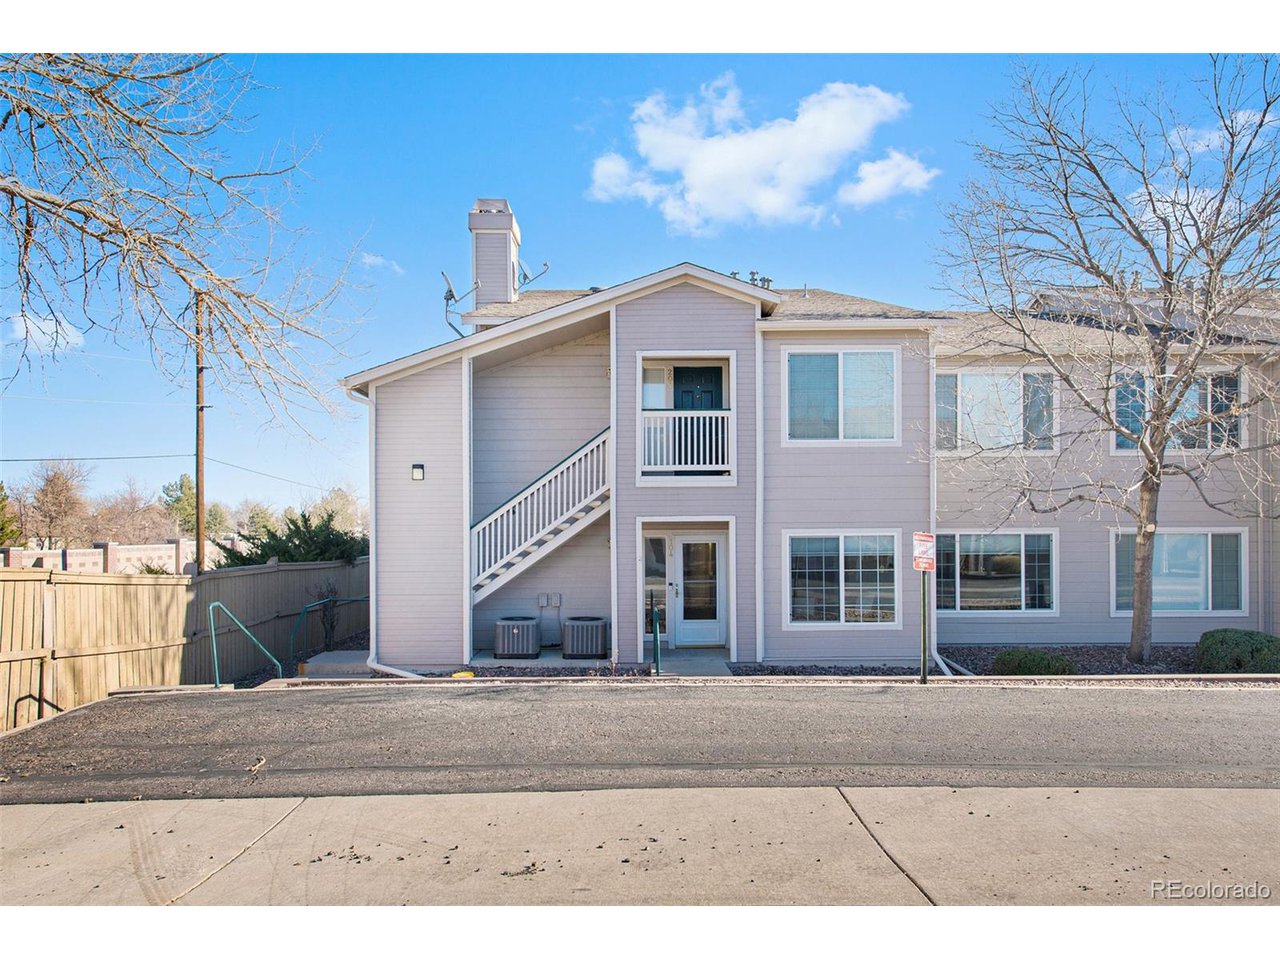
New to the market condo in highly sought after Canyon Ranch! As of 12/18/21, this is the only available unit! The interior is warm and welcoming and greets you with an open floor plan. The spacious living room looks into the kitchen and dining area and also has a sliding glass door to a private patio! A bright and airy dining area is adjacent to the kitchen. The kitchen comes with slab granite countertops and stainless steel appliances. Additional cabinetry was added to provide more storage space. A large master bedroom has a 6'6X6'6 walk-in closet and an en-suite "full" bath. The secondary bedroom is generously sized and conveniently adjacent to the hall/guest "full" bath. the secondary bedroom could be used as a home office/study or workout room or used as a second master bedroom. the laundry closet, located in the hallway between the bedrooms, comes with a washer and dryer. Canyon Ranch has a clubhouse with a workout/fitness room as well as an outside pool. You will also have access to four world class recreation centers and all other Highlands Ranch parks, trails, and outdoor activities. Six panel doors throughout the unit. Large windows in this unit maximize the natural light! HOA includes exterior maintenance with roof; grounds maintenance, water, & snow and trash removal. Centrally located in Highlands Ranch with easy access to C470, Park Meadows Shopping, DTC, Restaurants an much more. Enjoy the safety of a detached garage with a garage door opener and exterior key pad. There is ample open and handicap parking throughout the community. There was a new furnace and central air conditioner installed in April 2021. New hot water heater was installed in 2019. Cam lights have been added in the living room. Newer carpet in the bedrooms and vinyl plank hardwood throughout the rest of the unit. Everything in the area currently under contract has gone under contract in an average of 4 days! Showings start Saturday 12/18/21. Schedule your showing now, DON'T WAIT!!

Additional information

MLS® ID
9950438

Interior Features

Bedrooms
2
Bathrooms
2
Cooling
Yes
Heating
Yes
Basement
No

Other Property Details

Taxes
$1,735
Tax Frequency
Annually
Association Fee Frequency
Monthly
Secondary Association Fee
$156
Secondary Association Fee Frequency
Quarterly
Garage
Yes
Pets Allowed
Yes

Also listed on REColorado

MLS provider logo

Listings courtesy of Information and Real Estate Services, LLC (IRES) as distributed by MLS GRID

All information deemed reliable but not guaranteed and should be independently verified. All properties are subject to prior sale, change or withdrawal. Neither listing broker(s) nor Blake Poston shall be responsible for any typographical errors, misinformation, misprints and shall be held totally harmless. Properties displayed may be listed or sold by various participants in the MLS. 

Based on information submitted to the MLS GRID as of 3:44 PM UTC on 7/28/2026. All data is obtained from various sources and may not have been verified by broker or MLS GRID. Supplied Open House Information is subject to change without notice. All information should be independently reviewed and verified for accuracy. Properties may or may not be listed by the office/agent presenting the information.

©2026 Information and Real Estate Services, LLC (IRES). All rights reserved.

DMCA Notice 

Powered by Luxury Presence